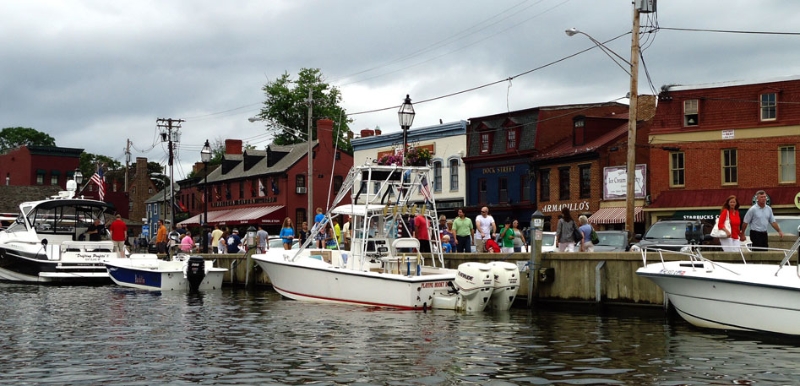
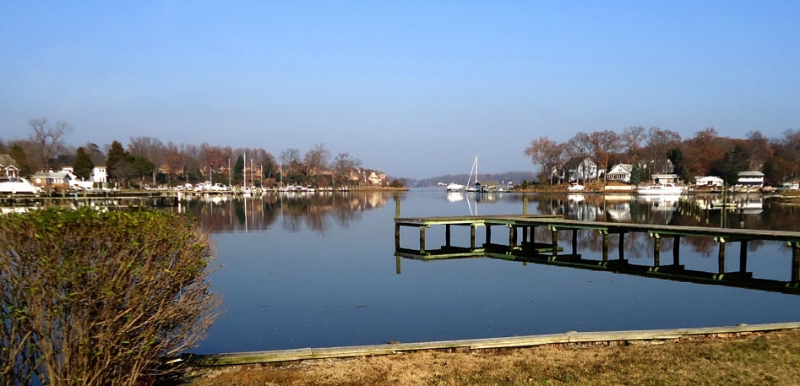
Picture Perfect and Radiates Classic Charm. Stunning Hardwoods, Built-ins and Gorgeous Updates throughout! Gourmet Kitchen + Wolf Range + Subzero Refrigerator. Luxurious Masters on 2nd and 3rd Levels. Exposed Brick Accents in Lower Level Family Room. Private Rear Patio/Garden. No Detail Missed. Steps to Spa Creek and Floating Dock as well as all Downtown Annapolis has to offer
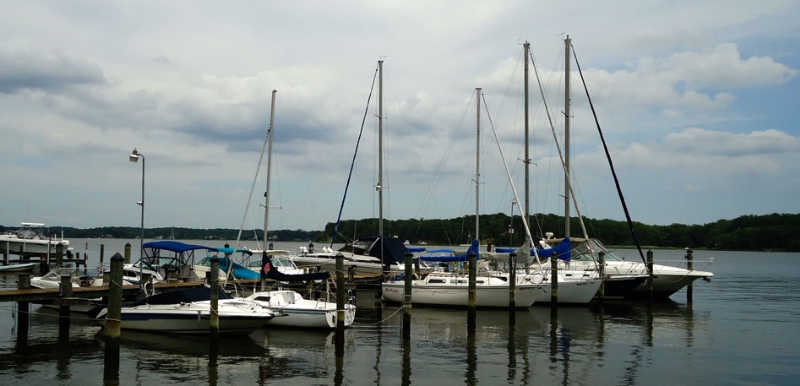
This meticulously maintained home boasts hardwood floors, crown molding, vaulted and 9′ ceilings, dream kitchen with family room, gas fireplace, expansive deck overlooking treed rear yard. 3 bedrooms, 3 full baths, office/4th bedroom. Huge basement with high ceilings, rough in for bath awaits your finishing touches. Eastport Parkwood voluntary community HOA boasts slips, ramp, picnic area overlooking Back Creek.
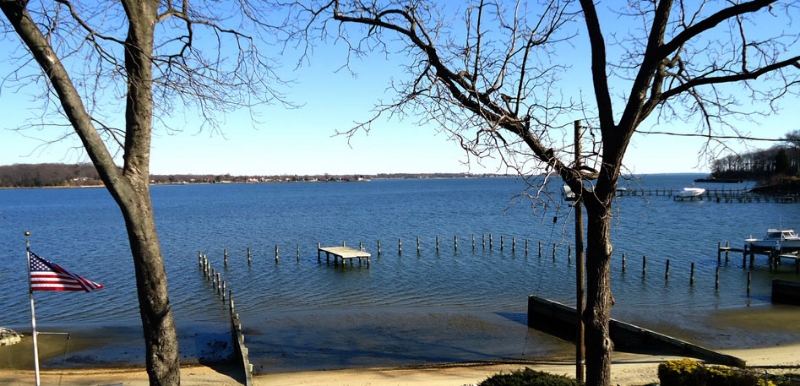
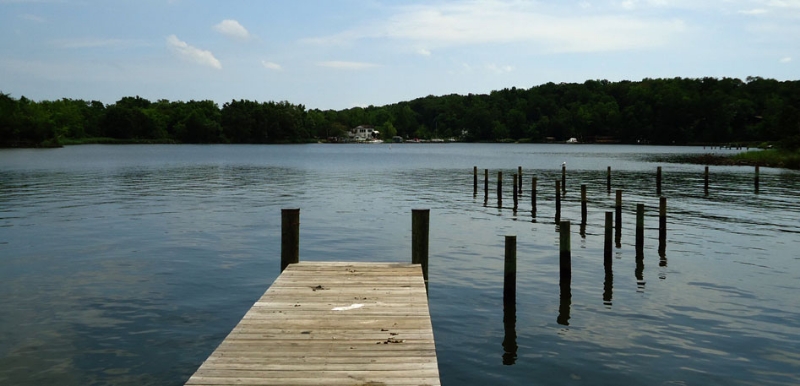
Coastal style 5 bedroom 3.5 bath waterfront home located on Dividing Creek, with deep water a private pier and with two boat lifts. Private lot located at the end of the street with over 150+ feet of shoreline and serene waterviews. Excellent layout for family and entertaining. Custom built-in’s throughout. Architect designed kitchen with granite tops and new appliances. A must see!!
Charm abounds in this Classic Cape Style Home. Oversized Detached Garage – Car Buff/Craftsman’s Dream Set up. Light & Bright, Wood Floors, Woodburning Fireplace, Classic Brick Mantle, Updated Kitchen, Lighting and Baths. Large Master Bedroom, Skylights + Vaulted Ceiling. Screen Porch overlooks Private Fenced Yard, Patio + Gardens + Potting Shed. Steps to Community Beach, Piers + Slips.
Great Value. Impressive Vintage Front Porch Colonial sitting on 3+ Acres! Gorgeous Woodwork, Floors + Mantels + detail you don’t find anymore. High Ceilings, Country Kitchen with Island. Amazing Opportunities with Garage, Workshop, Garden Shop with Loft + Greenhouse Structures + cleared fields.
Better Than New! Over 2900 Sq. Ft. of carefully reworked space. Custom Gourmet Kitchen, Granite, Stainless, Island + Custom Cabinetry + Urban Barn Style Doors. Large Bedrooms, 2 Impressive Master Suites, One has Private Entrance (In-Law or Nanny Suite?) Family Room + 1/2 Bath, Wet Bar and Wine Fridge. Gleaming Hardwoods and Designer Lighting and Colors throughout. Steps to Community Water Access!
Stunning Townhome with Garage! Open Layout! Updated Kitchen, Breakfast Bar, Stainless, Custom Backsplash + Corian Counters. Hardwoods + Crown Molding throughout Main Level. Luxurious Master, Vaulted Ceiling, Spa Bath + Walk-in. Custom Closet Systems all Bedrooms. Finished Walkout Lower Level includes Family/Rec. Room + Full Bath. Decorator Colors throughout. Deck + Private Patio backs to woods.
Upgrades Galore in the Gorgeous, Meticulously Maintained Home. Gleaming Hardwoods, Tray Ceilings, Gourmet Kitchen with Gas Cooktop, Double Ovens, Island and Custom Granite. Open Layout for Entertaining. 28 x 16 Sun Room with Self-Storing Shades. that backs to Trees. Luxurious 1st Floor Master, Spa-Inspired Bath and Walk-in. Decorator Colors throughout! Over 55 Community. Don’t miss it!
Great updated Rancher conveniently located in Kings Heights Community. Great location to Ft. Meade, Train Station, + Quick Access to Baltimore, DC and Surrounding Area. Updated Kitchen with New Stainless Appliances, Bath off Master, Walkout Basement with Rec Room, Gorgeous Fenced Yard with In-ground Pool, Updated Windows, Fresh Colors + Refinished Hardwoods. Ready to move in and enjoy the Summer!
Wonderful 5BR/4.5BA Colonial located in Wellington! 6000+ fin sq ft on 2.7acres. Lovely eat-in kitchen opens to 2 story Great Room w/fireplace & Palladium windows. ML Office & Sun Room. Luxurious Master Suite w/Walk-In closet, Soaking tub & separate vanities. Walk-out LL w/ Rec Room, Bedroom & Full Bath. Screened in porch & backyard perfect for a pool!